


12X project
A complete waterfront home
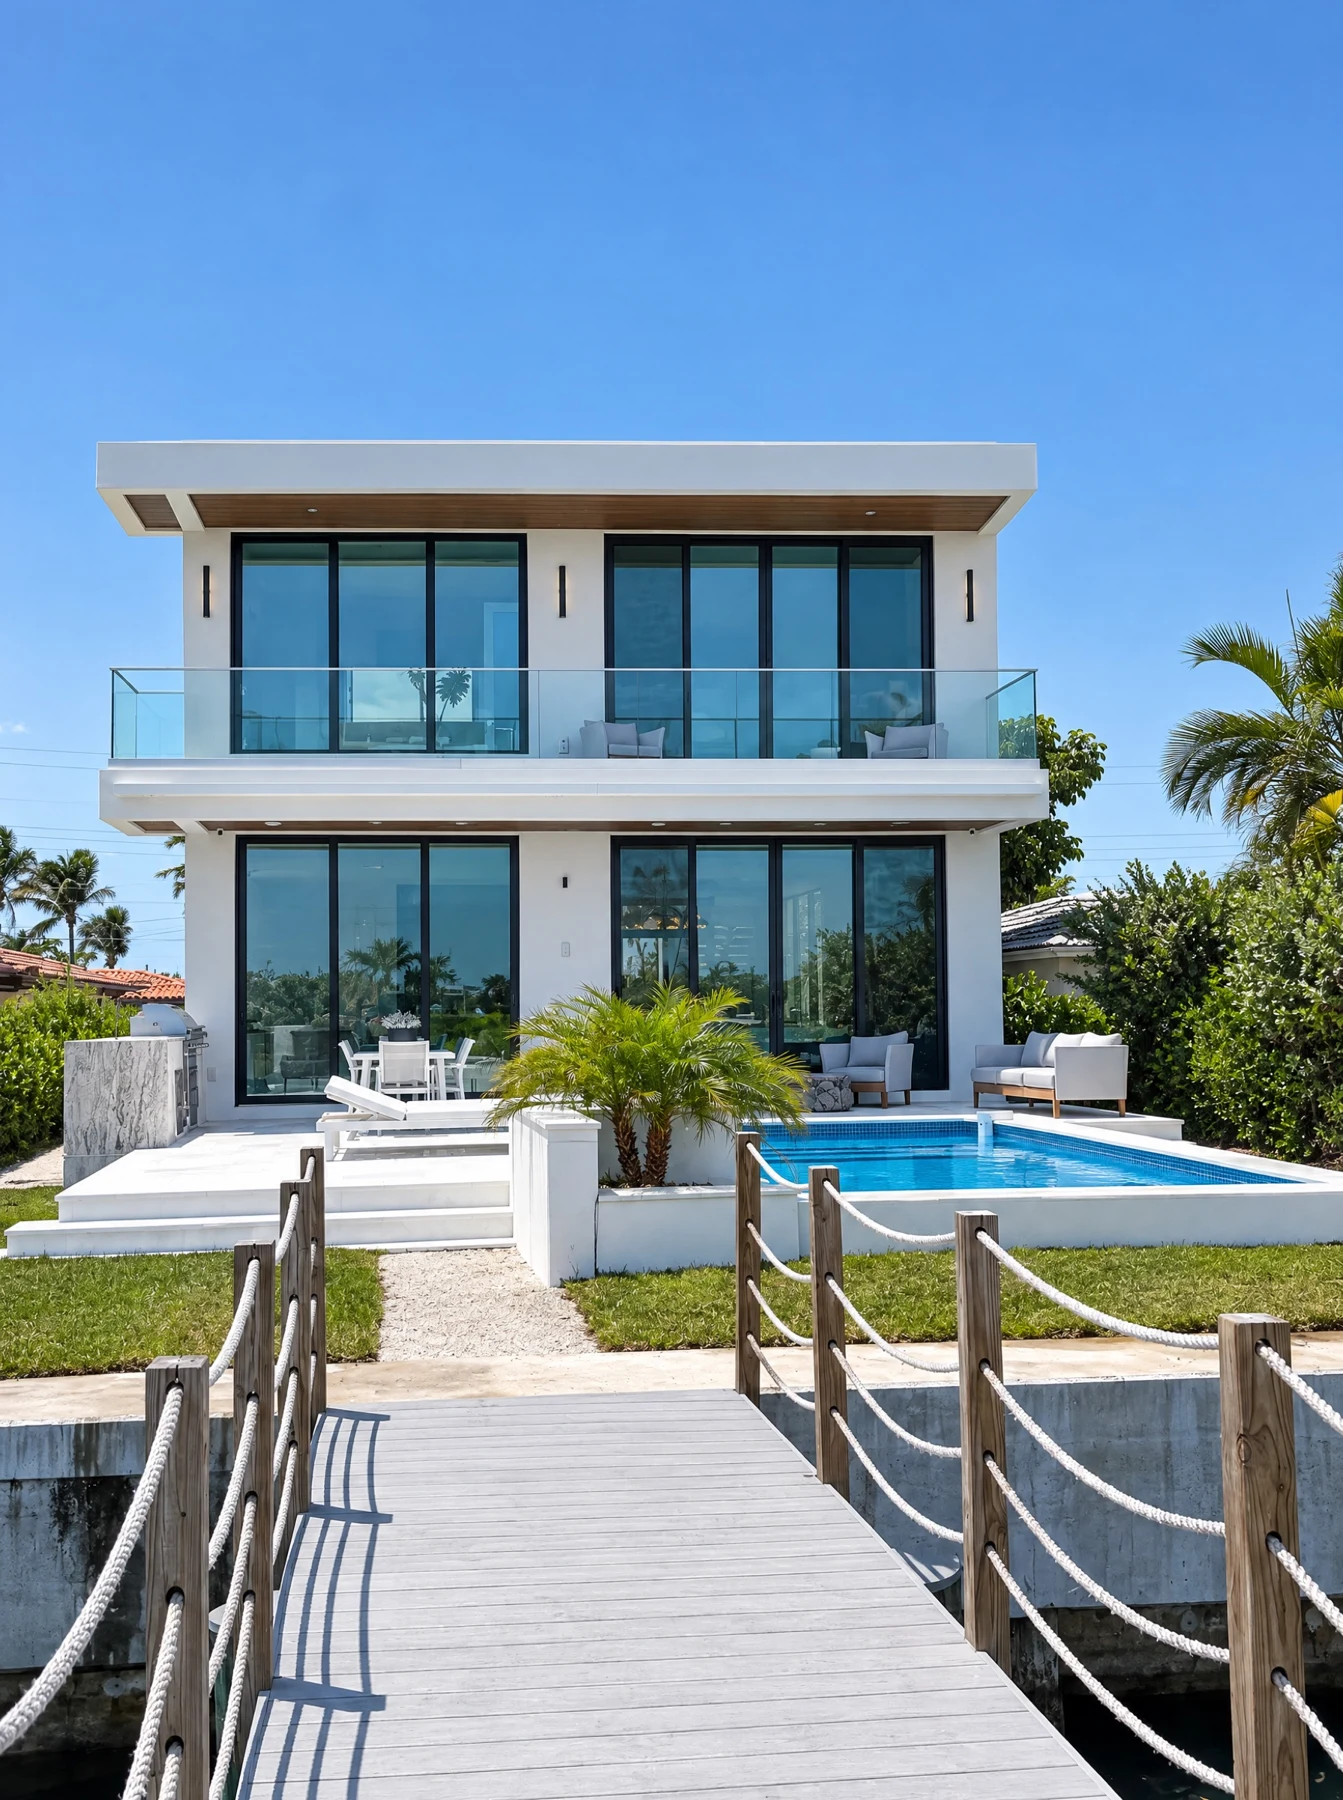
12X built this home in its entirety. The photograph shows the two-story facade, broad glazing, balcony, pool and waterfront approach.
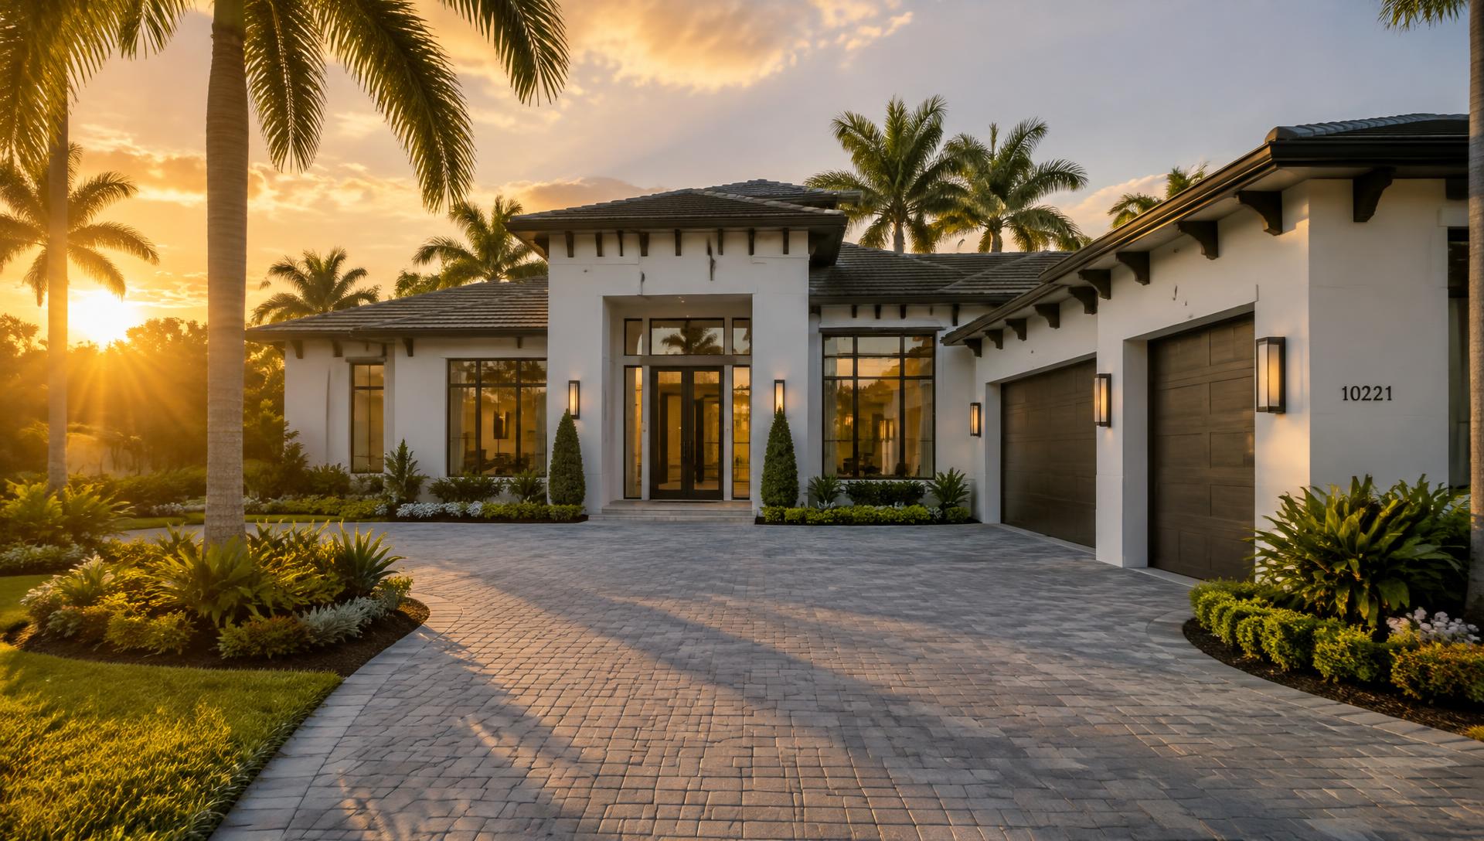
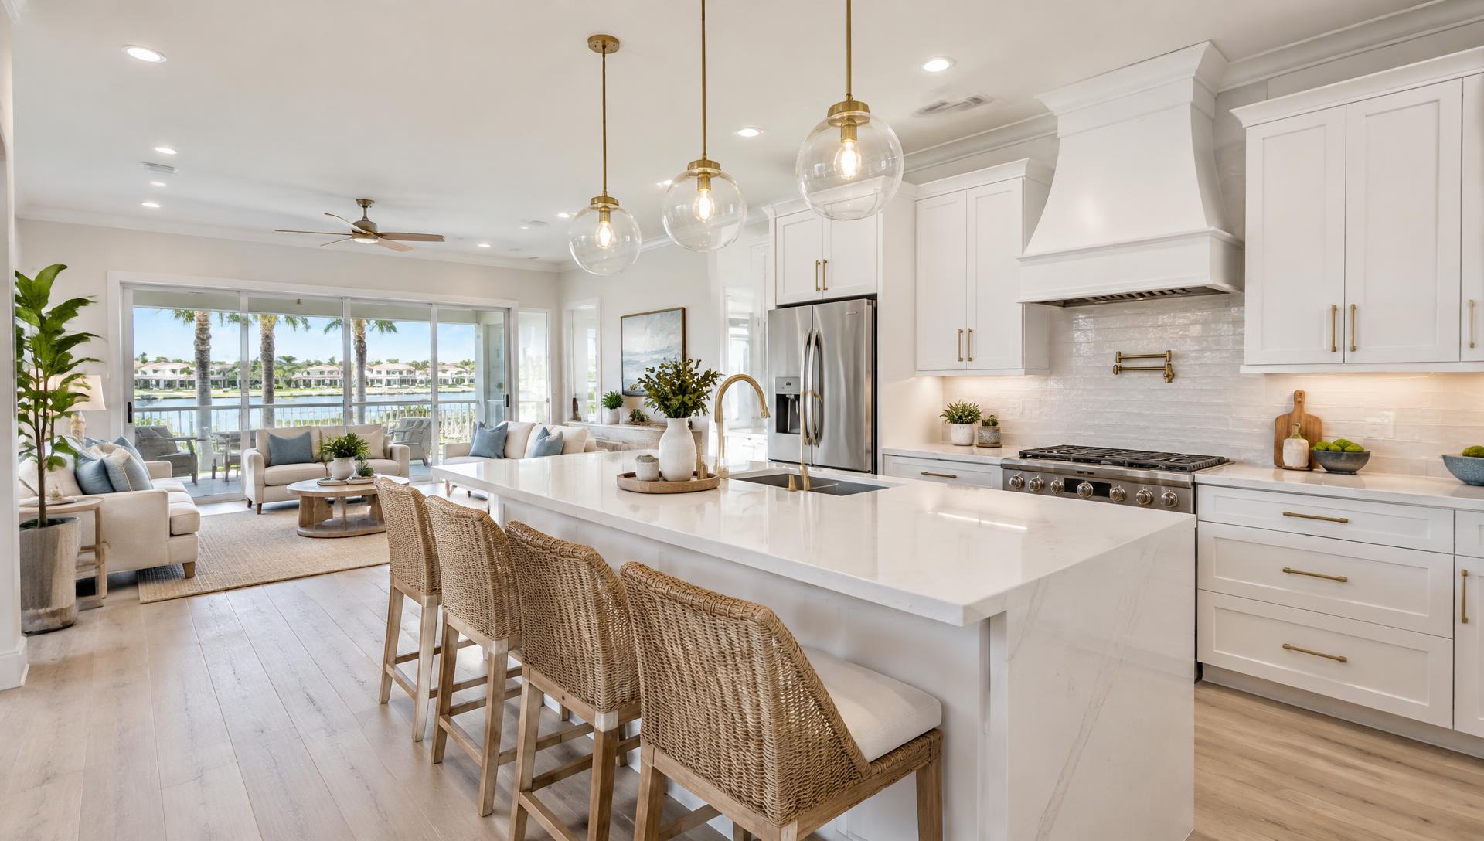
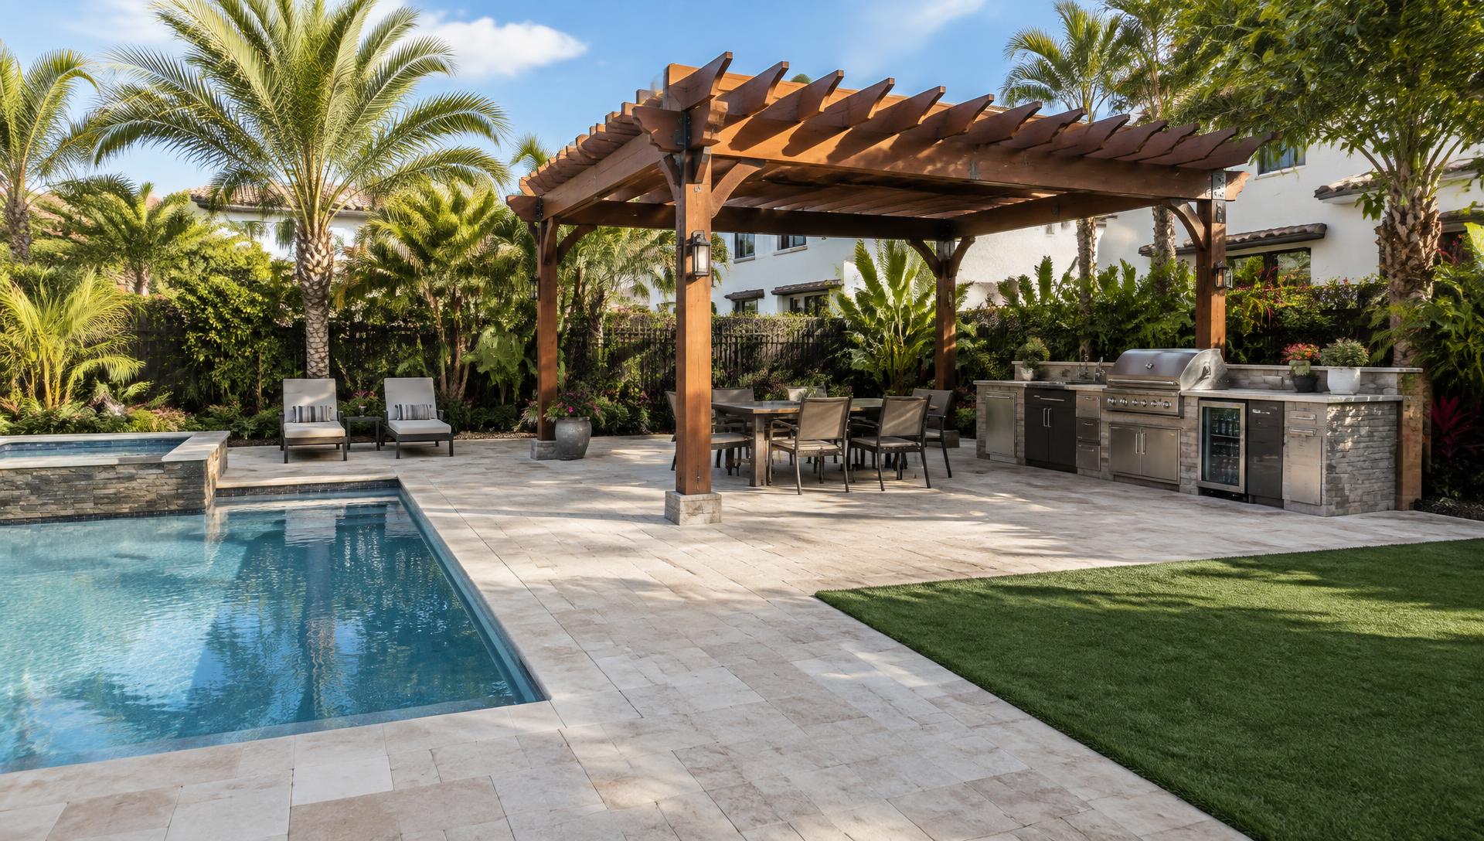
From kitchens, bathrooms and additions to roofing, stucco, pavers and patios, we manage your project under one contract. Our scope includes plumbing, electrical and water damage repairs, with one project manager and a written proposal with a fixed price.
Send photos on WhatsAppFor water damage or storm damage, call now. We answer after hours.
Schedule a site visit or request a callback in under a minute.
20 years of referrals
Every project has come through a referral, without an advertising budget or lead brokers.
20+
Years in the trades
2,400+
Projects completed
100%
Growth by word of mouth
24 hrs
Typical response time
Find your service
Everything under one contract
Rather than asking you to coordinate four separate trades, we manage the full scope of work with our in-house crews and crews we have worked with for years. One contractor remains accountable for coordination and completion.
Illustrative renovation images.
Kitchens, bathrooms, flooring, walls, trim, and full gut renovations, with clean work practices and scheduled construction in occupied homes.
Bathroom Remodeling
Proper waterproofing and detailed finishes, completed in weeks rather than months.
Kitchen Remodeling
A kitchen planned, permitted, and built for daily use.
Home Additions & Extensions
Additional living space with engineering and permitting coordinated from the start.
Full Interior Renovations
Whole-home renovations with 1 contract and 1 project manager.
Flooring Installation & Replacement
Flat, level, quiet floors begin with proper substrate preparation.
Drywall Installation & Repairs
Seamless repairs and smooth new walls, with level 5 finishing where needed.
Interior & Exterior Painting
Thorough preparation and coatings selected for Florida sun, salt, and rain.
Custom Carpentry & Finish Work
Built-ins, trim, and millwork made on site to fit your house exactly.
Garage Renovations & Conversions
Convert unused garage space into a functional room or a finished garage.
Our work, photographed
A complete waterfront build, kitchen and bathroom finishes, custom carpentry and the installation work behind them. These photographs come directly from our projects.
12X project
12X built this home in its entirety. The photograph shows the two-story facade, broad glazing, balcony, pool and waterfront approach.
12X project
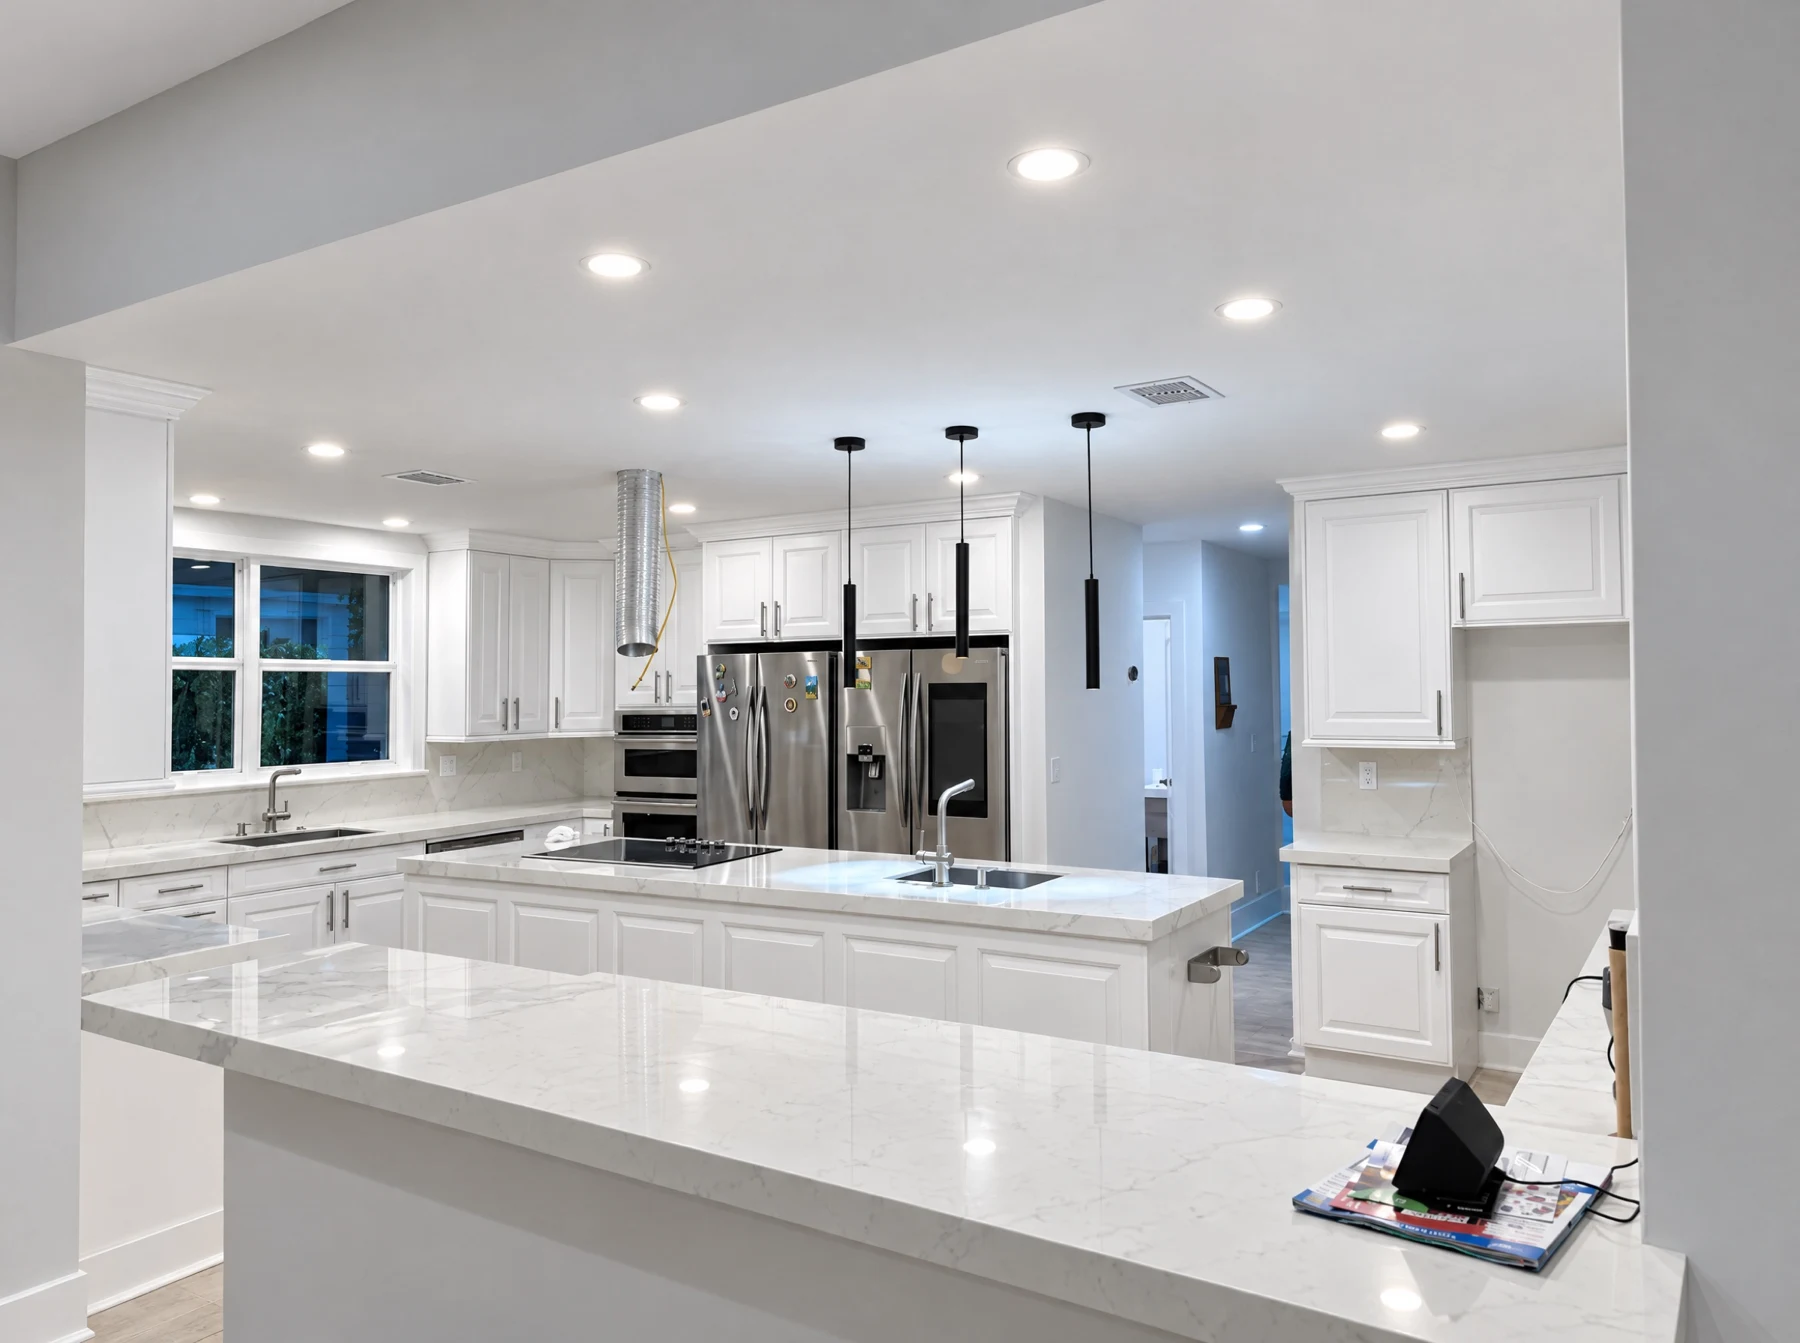
The kitchen features white cabinetry, glazed upper doors and generous peninsula counters. Installation photographs show surfaces protected during finishing work.
12X project
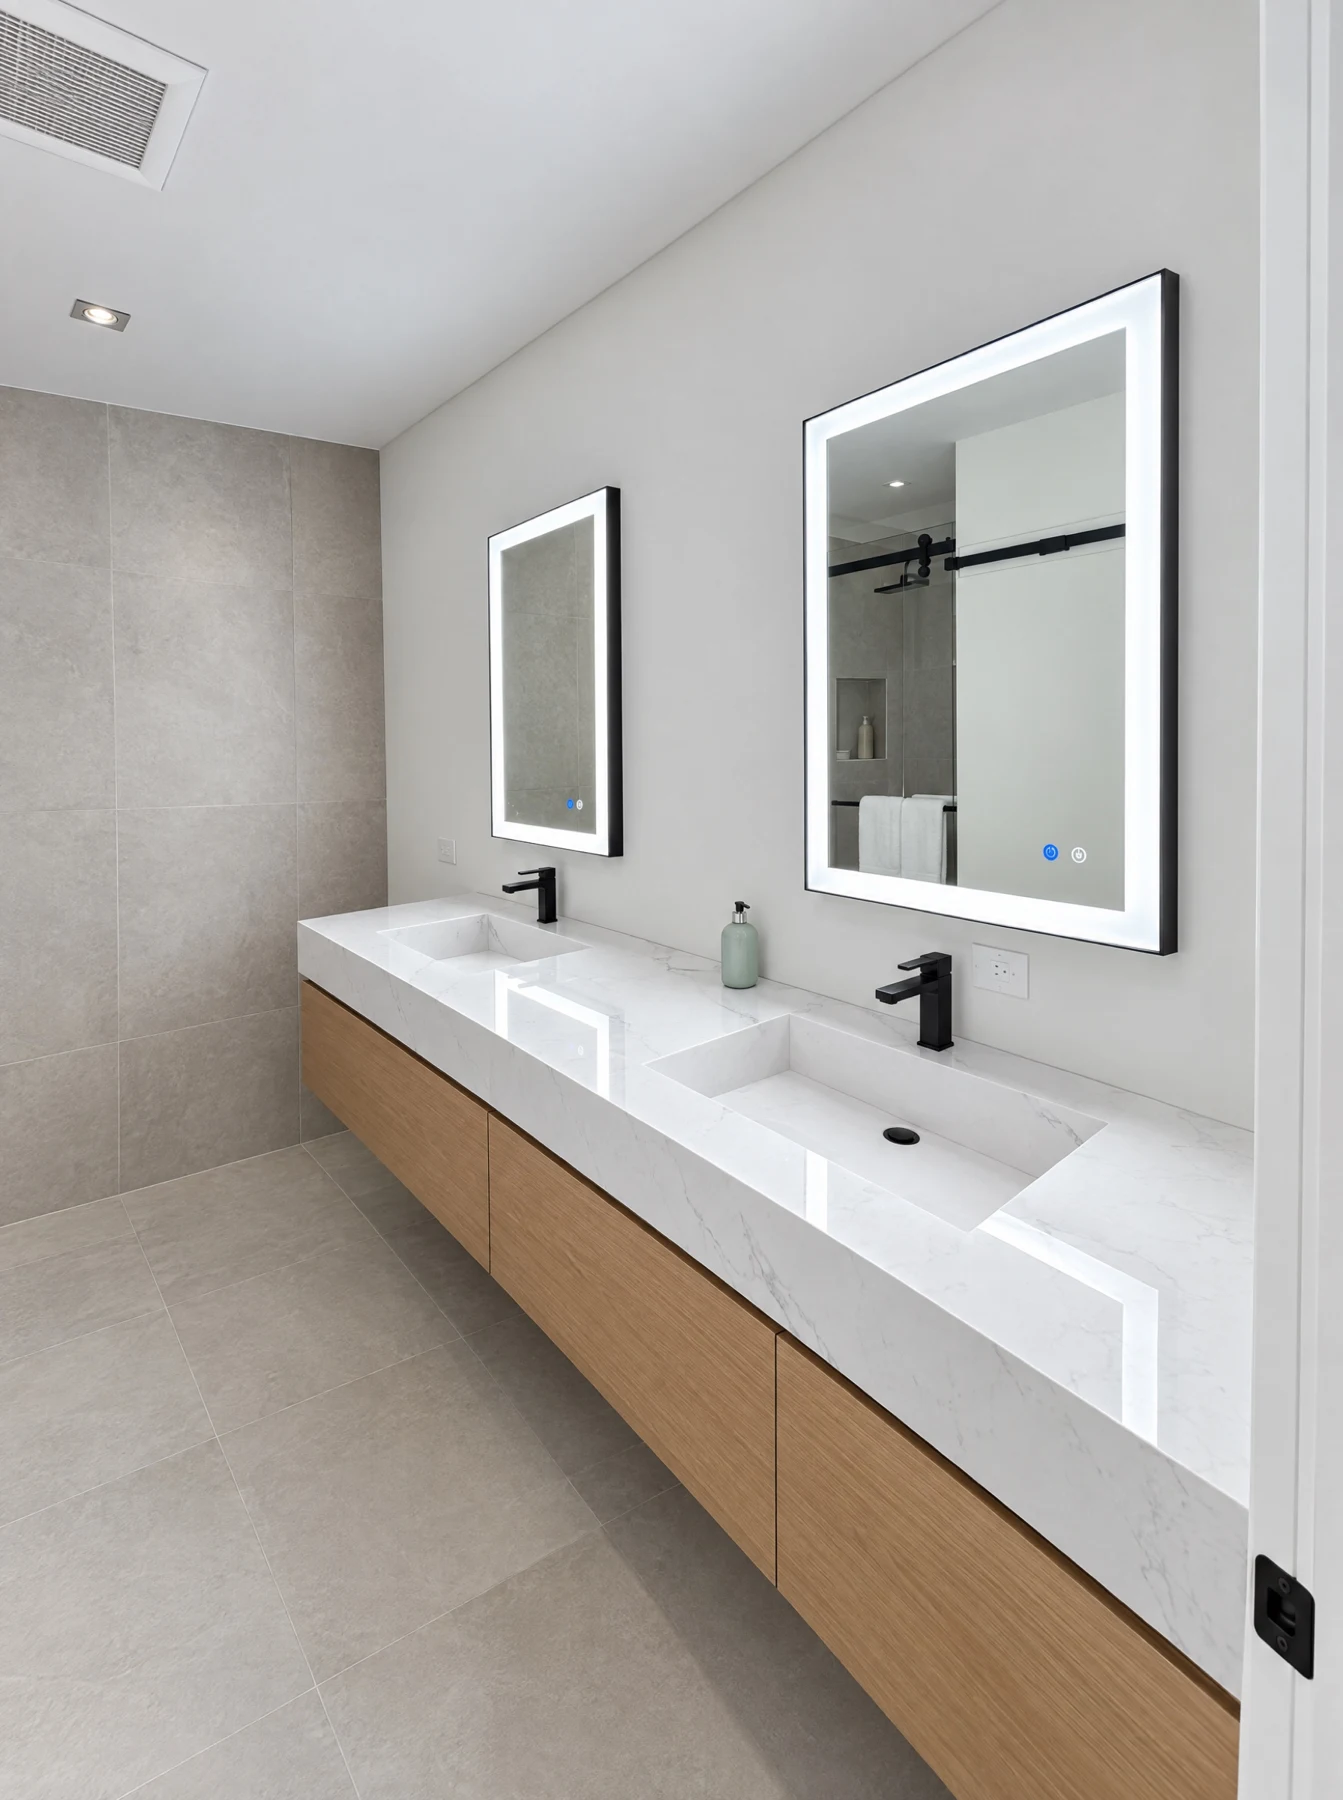
A wood-toned double vanity, wall-mounted black taps and illuminated mirrors, photographed in the actual bathroom.
12X project
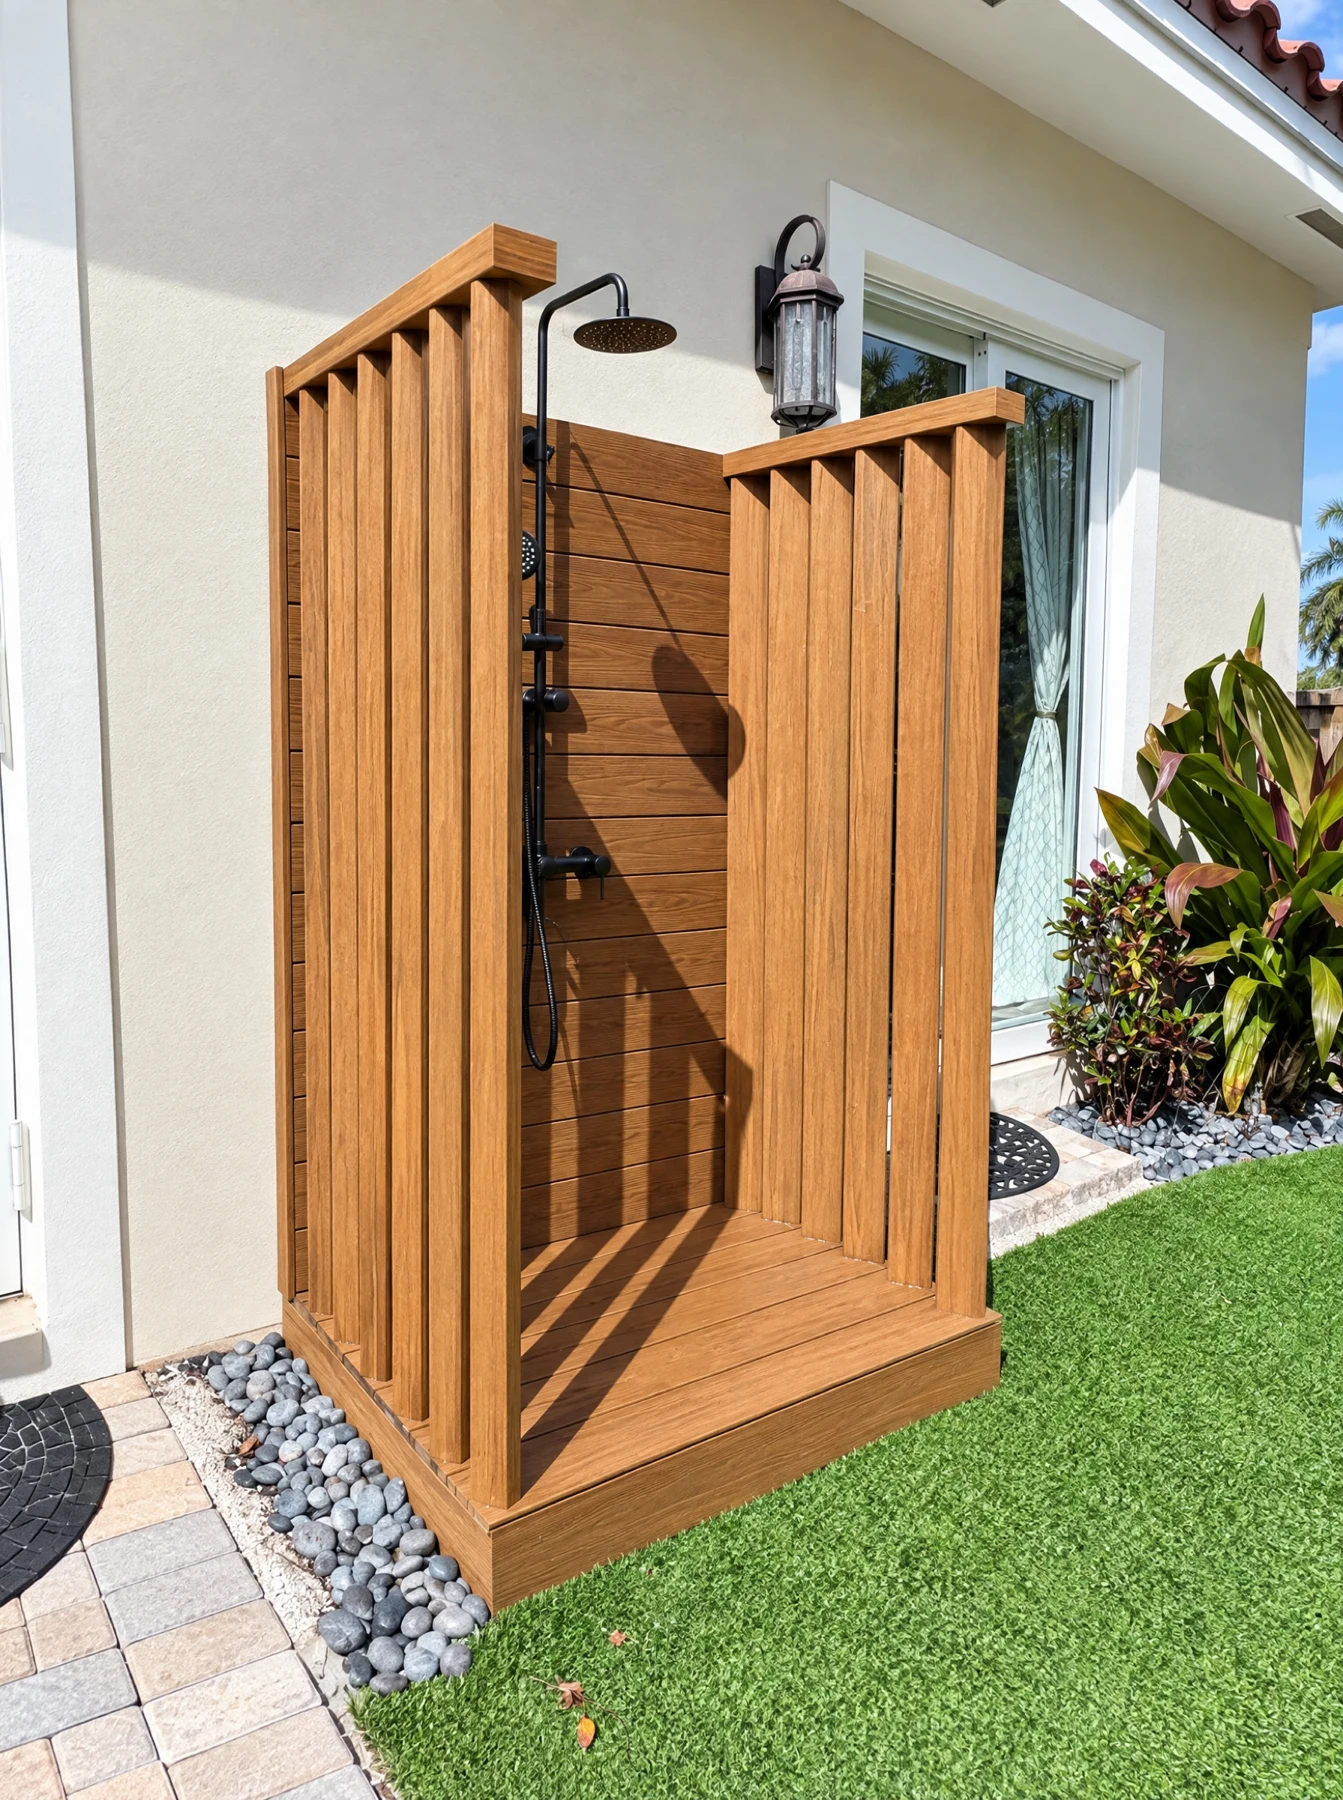
A wood-toned enclosure and raised platform surround a black shower fixture. Two finished views show the layout, followed by an installation photograph.
12X project
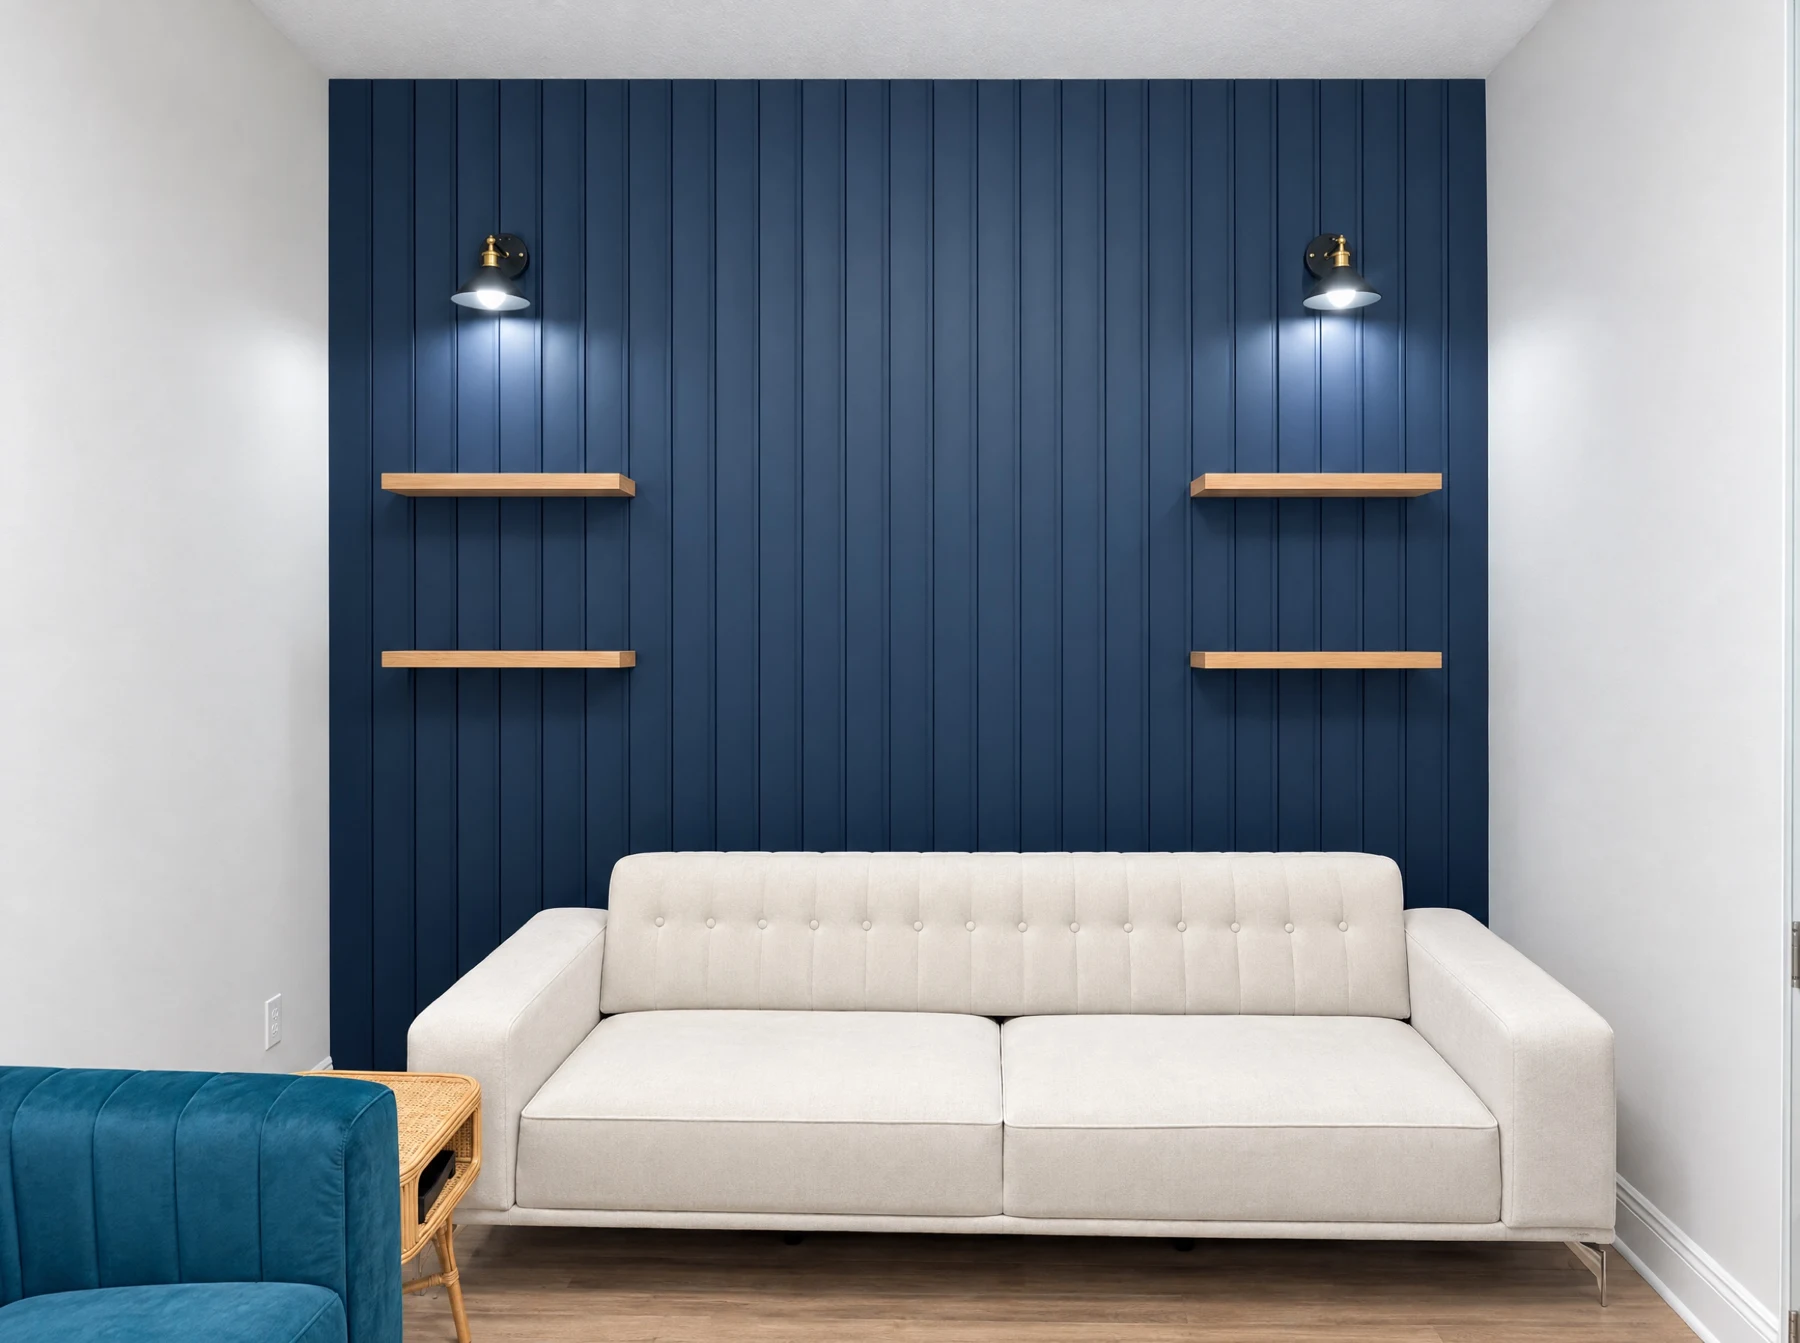
Three separate spaces: a blue paneled sitting area, a backlit television wall and a furnished bedroom with vertical paneling. Installation views show the details taking shape.
12X project
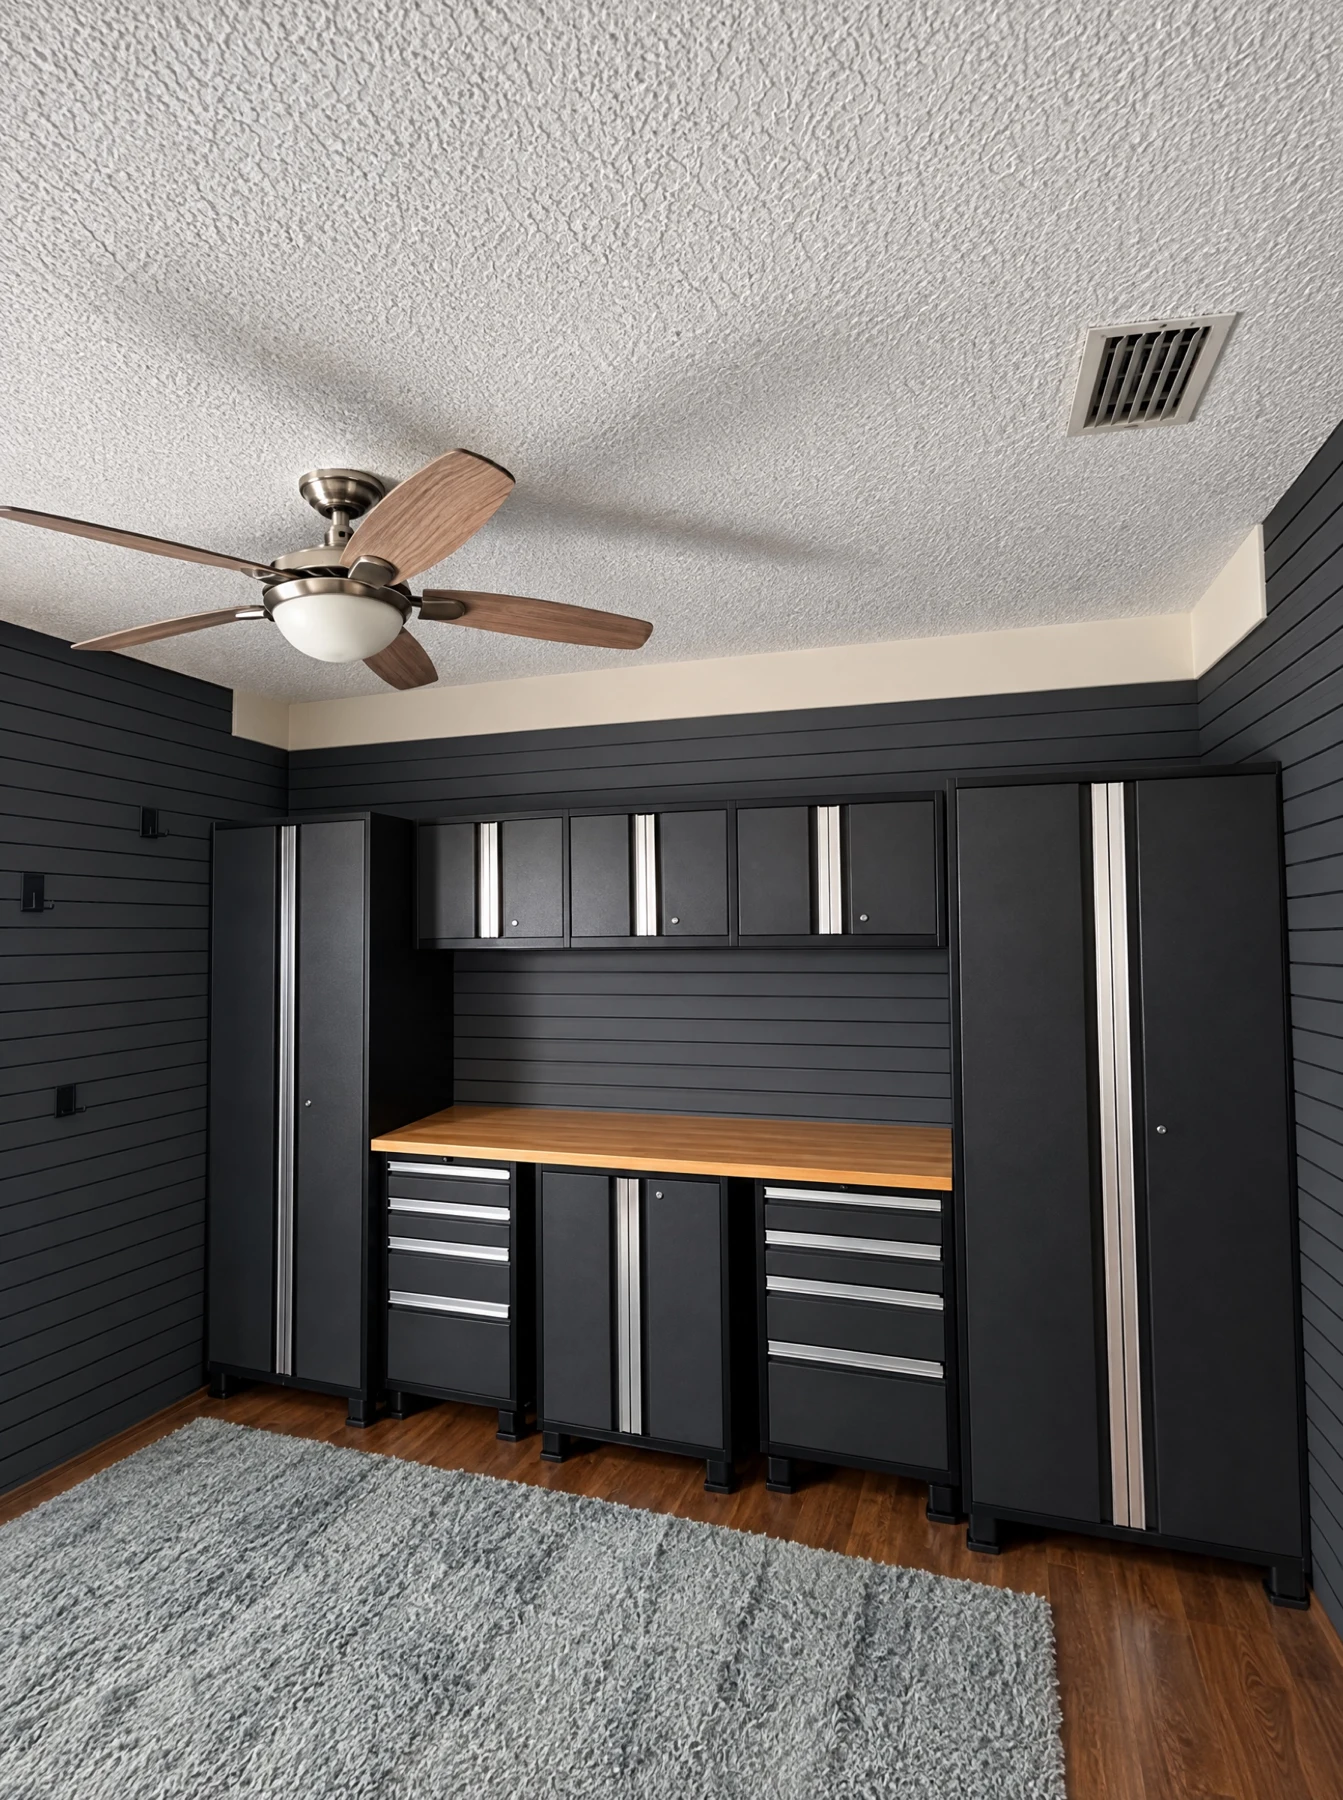
Dark cabinets, organized drawers and a wood worktop are integrated into an existing room. The second photograph shows the installation before tools and protective coverings are removed.
12X project
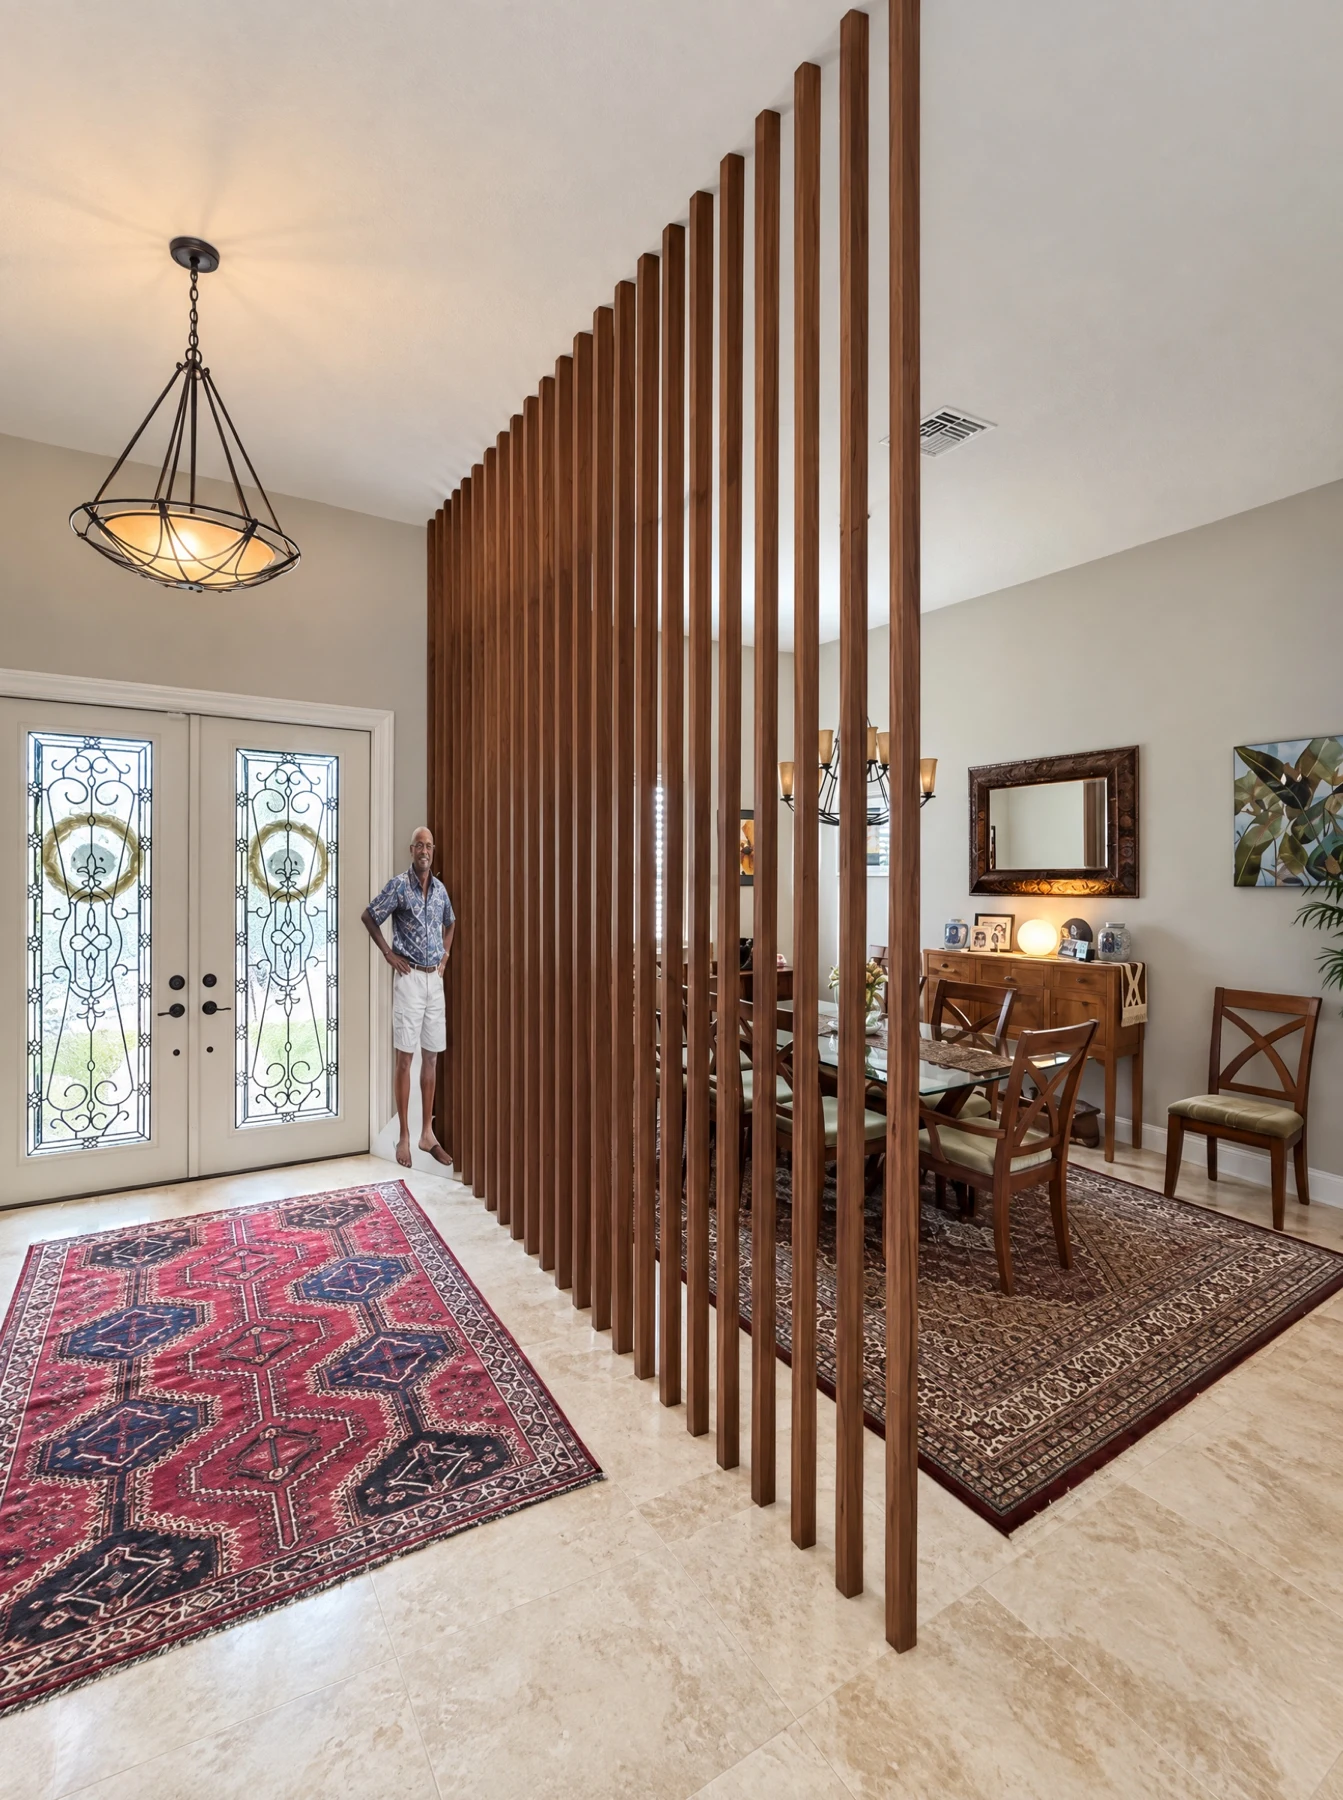
Floor-to-ceiling slats separate the entry from the dining area without closing it off. The installation view shows the divider being fitted in the occupied home.
Installation
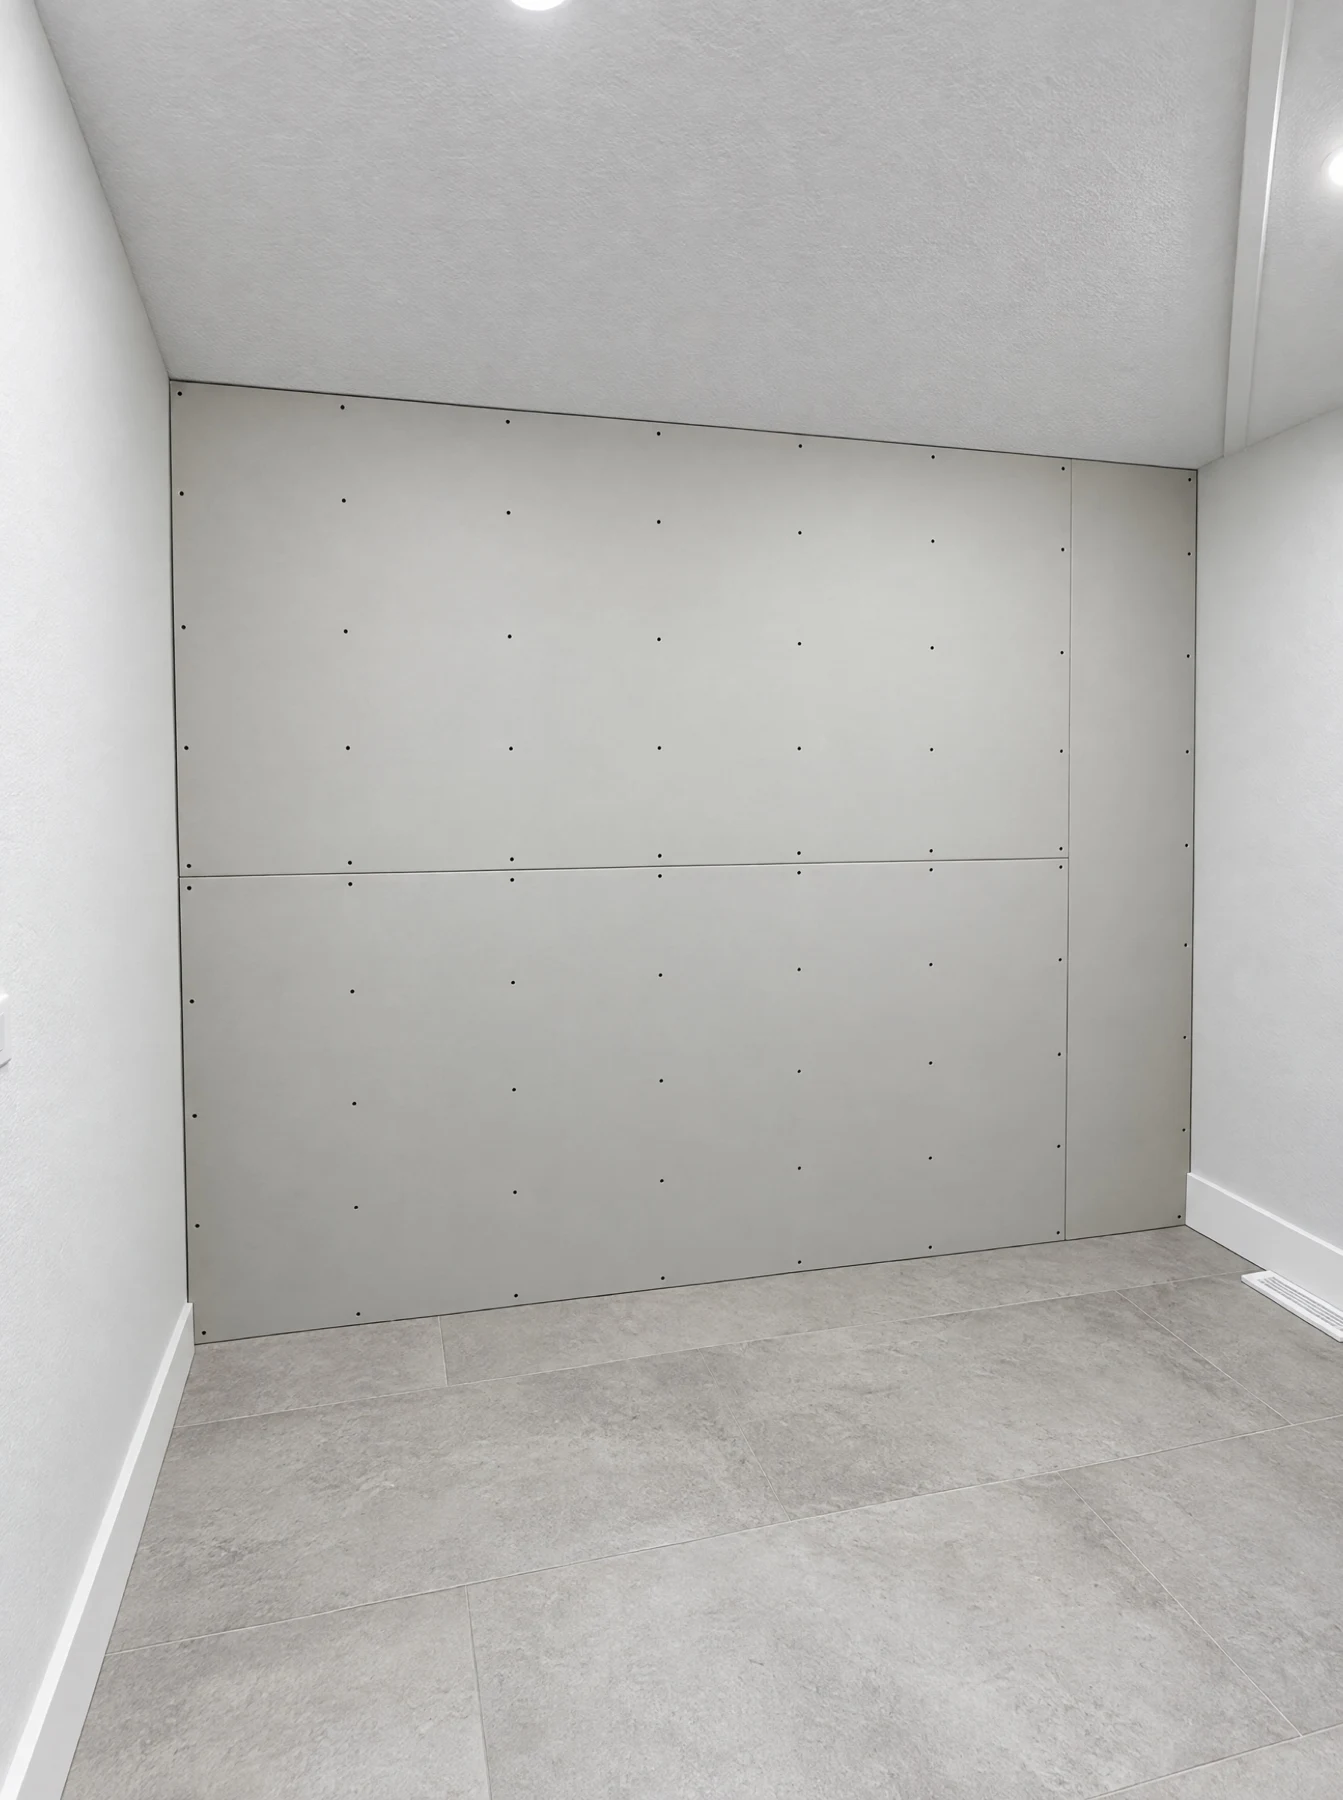
Newly installed drywall has visible fasteners and open joints. This photograph documents installation, rather than a finished wall or the original condition.
Design possibilities
Illustrative concepts for interiors, exteriors and outdoor spaces, presented separately from our photographed 12X projects.
Before & after
Illustrative renovation concepts showing what a change in layout and finishes can achieve. These generated examples are separate from our actual project photographs above.

 BeforeAfter
Move the slider to compare the before and after views · representative example
Illustrative design example
Fort Lauderdale, FL · 5 weeks on site
Shaker cabinetry, quartz counters, subway tile backsplash, stainless appliances, wood-look flooring
Free on-site estimate
Receive a free on-site estimate and a written proposal with line items, without obligation. Most site visits are scheduled within 24–48 hours.
How it works
Our process defines each stage, from your initial inquiry through construction and the final walkthrough.
We visit your property to take measurements and photographs and discuss your goals. We explain feasibility and project requirements, usually within 24–48 hours of your call.
Your written proposal defines the scope of work, materials, allowances, timeline, and payment schedule so you can review the details before committing.
We help you select finishes within your budget, then coordinate drawings, HOA approval packets, permitting and inspections to keep the work moving.
Our crews protect the work area and provide photo updates. Your project manager remains directly accessible throughout construction.
During the final walkthrough, we review the work with you and resolve every punch-list item. We close the permit and provide your written warranty and care instructions.
Licensed & insured
Fixed price in writing · permits handled
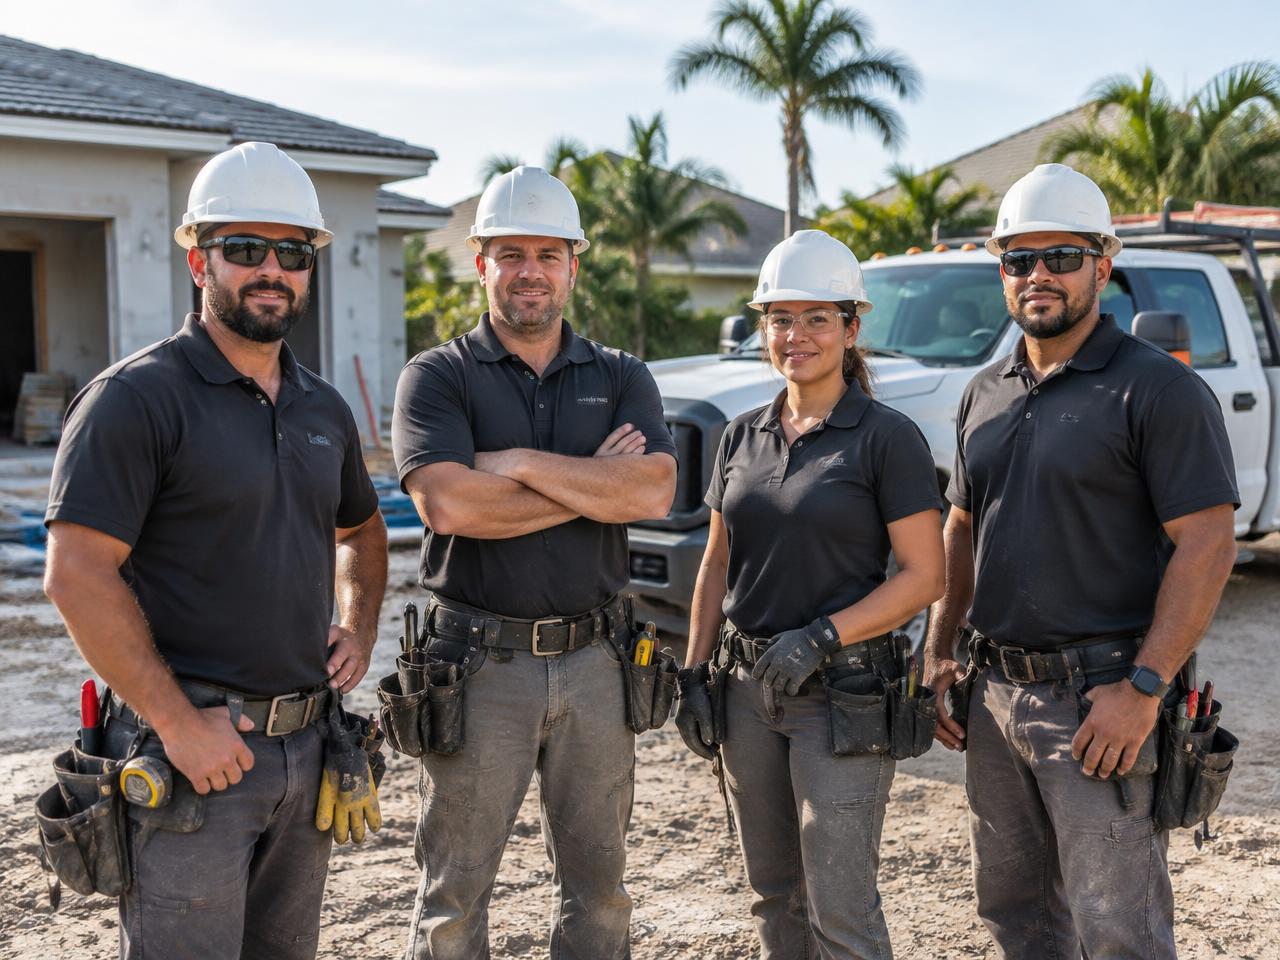
Representative construction photograph.
Built on homeowner referrals
Every project has come through a referral. Our crews arrive as scheduled, our prices hold, and our work lasts. The commitments below are provided in writing.
Every written proposal includes line items before work begins. The scope of work and allowances are clearly defined to prevent mid-project surprises.
Your project manager knows your scope of work, provides daily progress updates, and is available through one direct number rather than a call center.
We provide licensed general contracting with full liability and workers' compensation coverage, and manage permitting through closeout.
Our labor is covered by a written warranty, and the materials we install carry full manufacturer warranties.
Our crews protect floors, contain dust, and clean daily while respecting your occupied home.
Your schedule includes defined milestones. If the timeline changes, we notify you before the impact becomes apparent.
What clients say
“They gutted and rebuilt two bathrooms and our kitchen while we lived in the house. Every day the site was clean, every question got answered the same day, and the final number matched the estimate.”
“We had water damage behind a wall that two other contractors misdiagnosed. 12X found it in an hour, handled the drying, rebuilt the drywall, and dealt with the insurance paperwork.”
“Pavers, a pergola, an outdoor kitchen, and turf, done in five weeks and permitted properly. Our backyard is the reason we stopped talking about moving.”
“We turn over rental units on tight deadlines. They have never once missed a make-ready date, and their punch lists are cleaner than anyone we've used.”
Common project questions
Direct project support
Contact us by phone, text, WhatsApp or email. Mon–Sat, 7:00 AM – 7:00 PM.
help@12xconstruction.comBroward County · Miami-Dade County · Palm Beach County, and every city in between.
If your city is not listed, call to discuss your location. We travel for select projects.
Plan your site visit
Answer 3 questions, and we will call to discuss your scope of work and next steps.


